

Sussex

Parsons Croft
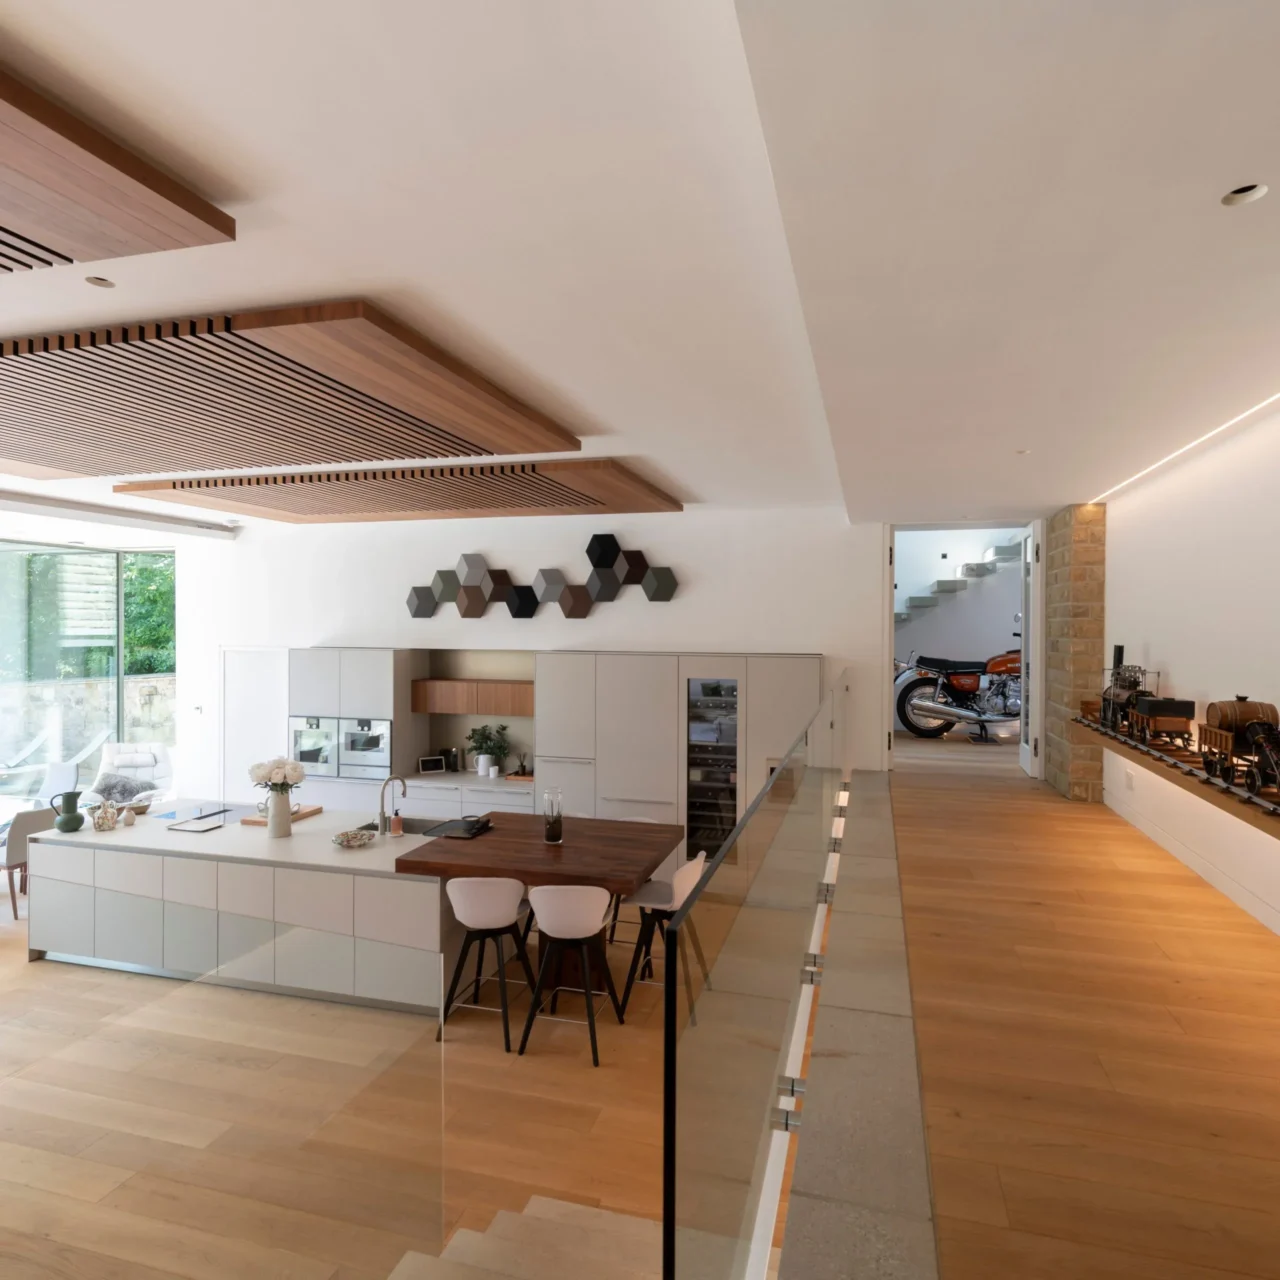
This stunning dwelling has recently been completed replacing a 1980s house. Set in a Conservation Area between the Listed old vicarage and new vicarage, the new house has been detailed to reflect the local stone vernacular.
- Location
- Ribble Valley
- Type
- Replacement Dwelling
Most clients come to us with a clear sense of how they want a home to feel the light, the outlook, the way rooms connect, but not yet the architectural answer. That gap is where the work begins.
Working within constraints
Converting a Grade II listed agricultural asset presents rigorous planning and conservation challenges. The original stone envelope was structurally delicate, requiring extensive, invisible steel tie-ins.
To maintain the historical external narrative, strict planning conditions prevented the addition of new window openings. Every millimeter of modern high-performance insulation and double-glazing had to be meticulously detailed within the existing structural cavities to avoid changing the barn’s clean, raw silhouette.

Reimagining the interior
Our core concept was to treat the existing historic barn as a protective shield. Rather than altering the masonry, we inserted a contemporary, self-supporting timber-and-glass volume within the cavernous interior space.
This intervention allows the old stone walls to be experienced fully from the inside, preserved in their raw texture, while creating a highly insulated core for comfortable daily living.


Air and light
To capture light from the large central cart-shed entrance, we designed a soaring double-height atrium that serves as the heart of the home.
A minimalist oak mezzanine bridges the upper-floor bedrooms, allowing sightlines to flow diagonally across the barn. Deep timber reveals frame views of the surrounding Ribble Valley landscape, acting as living paintings.
Seeing the vision take shape.


A home that belongs to its landscape
The Ribble Barn is a quiet testament to patience, craft, and contextual architecture. The finished home celebrates its farm roots while providing a modern sanctuary.
Every detail, from the bespoke structural ironwork supporting the historic roof to the custom milled Lancashire ash floors, was executed in partnership with local craftsmen.
Key Takeaways
Why it worked.
01
Heritage-Led Design
By designing a self-supporting contemporary volume inside the stone envelope, we preserved the historic building fabric without compromises.
02
Material Honesty
Reclaimed local stone, structural oak, and industrial black steel were used raw, creating a robust, tactile response to the agricultural context.
03
Light as Architecture
Carefully placed openings and skylights transform the traditionally dark interiors of the barn into a dynamic play of light and shadow throughout the day.
04
Client Collaboration
A deeply iterative dialogue with the family ensured that spatial layouts map perfectly to their daily rhythms and family habits.
Featured Projects
Similar projects


START YOUR JOURNEY
Ready to talk through your project?
Whether you have a clear brief or just a property and an ambition, a conversation is a good place to start.